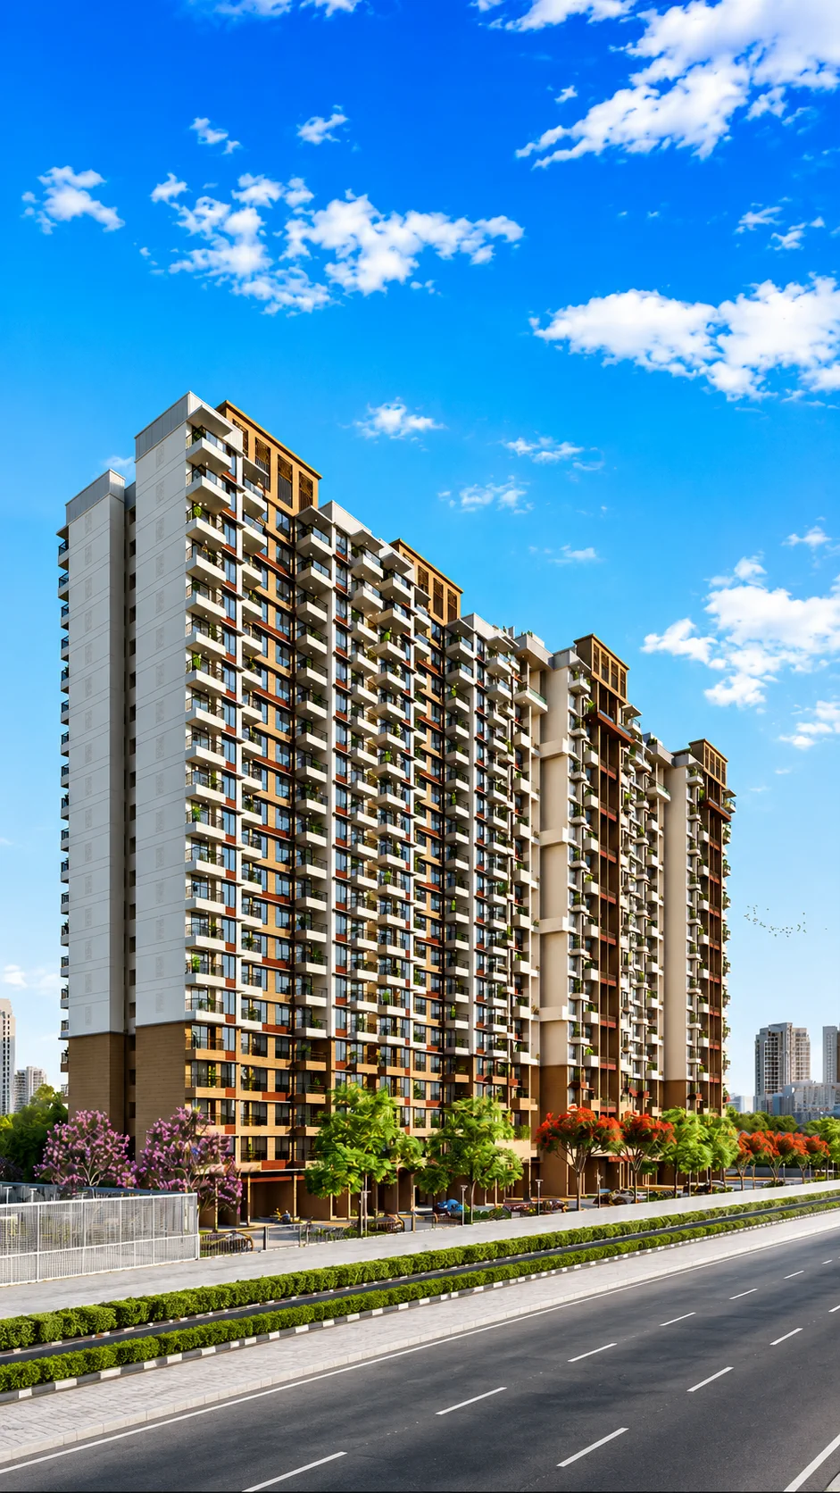
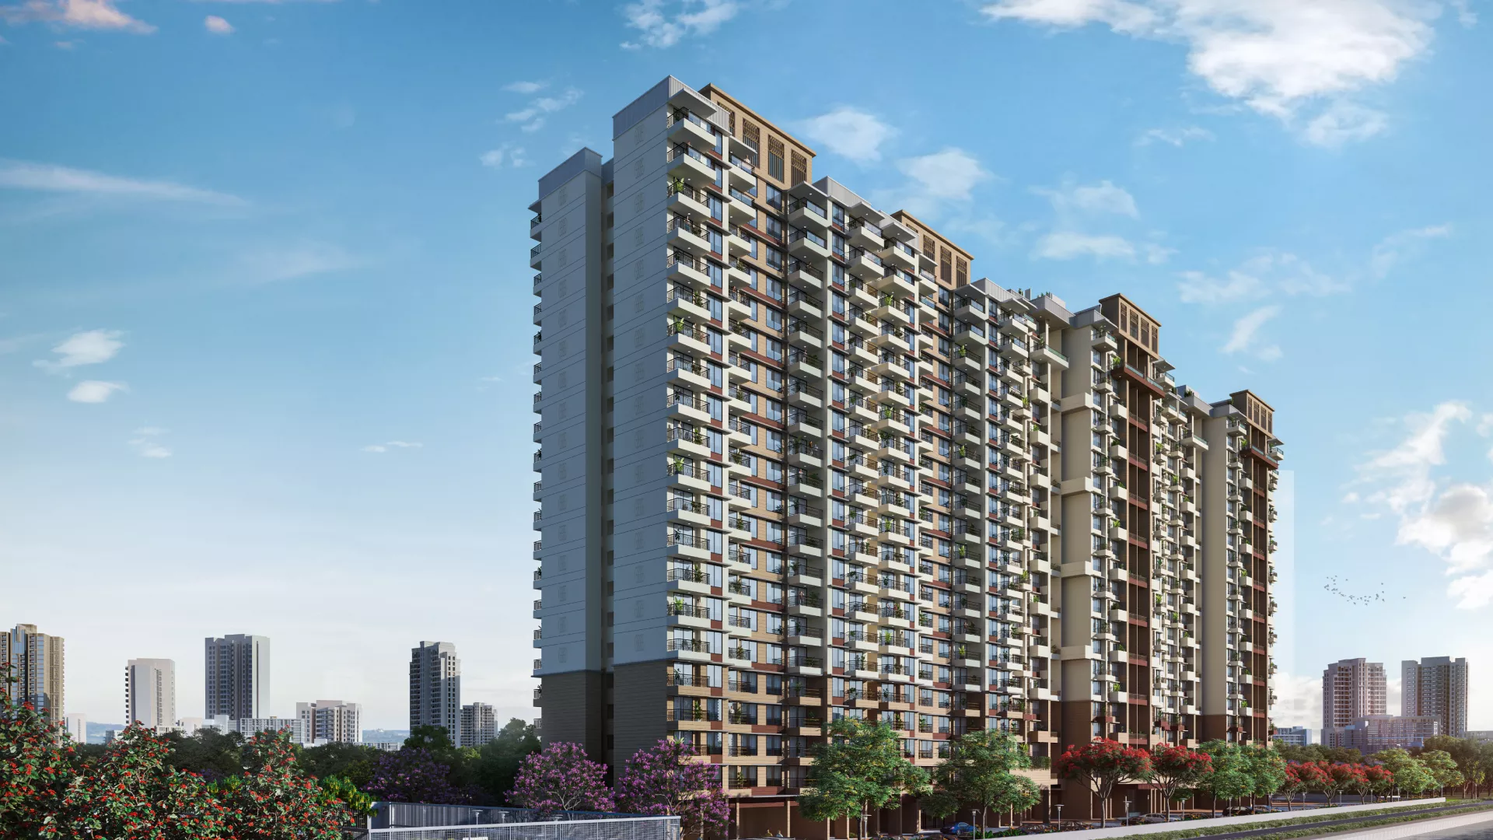
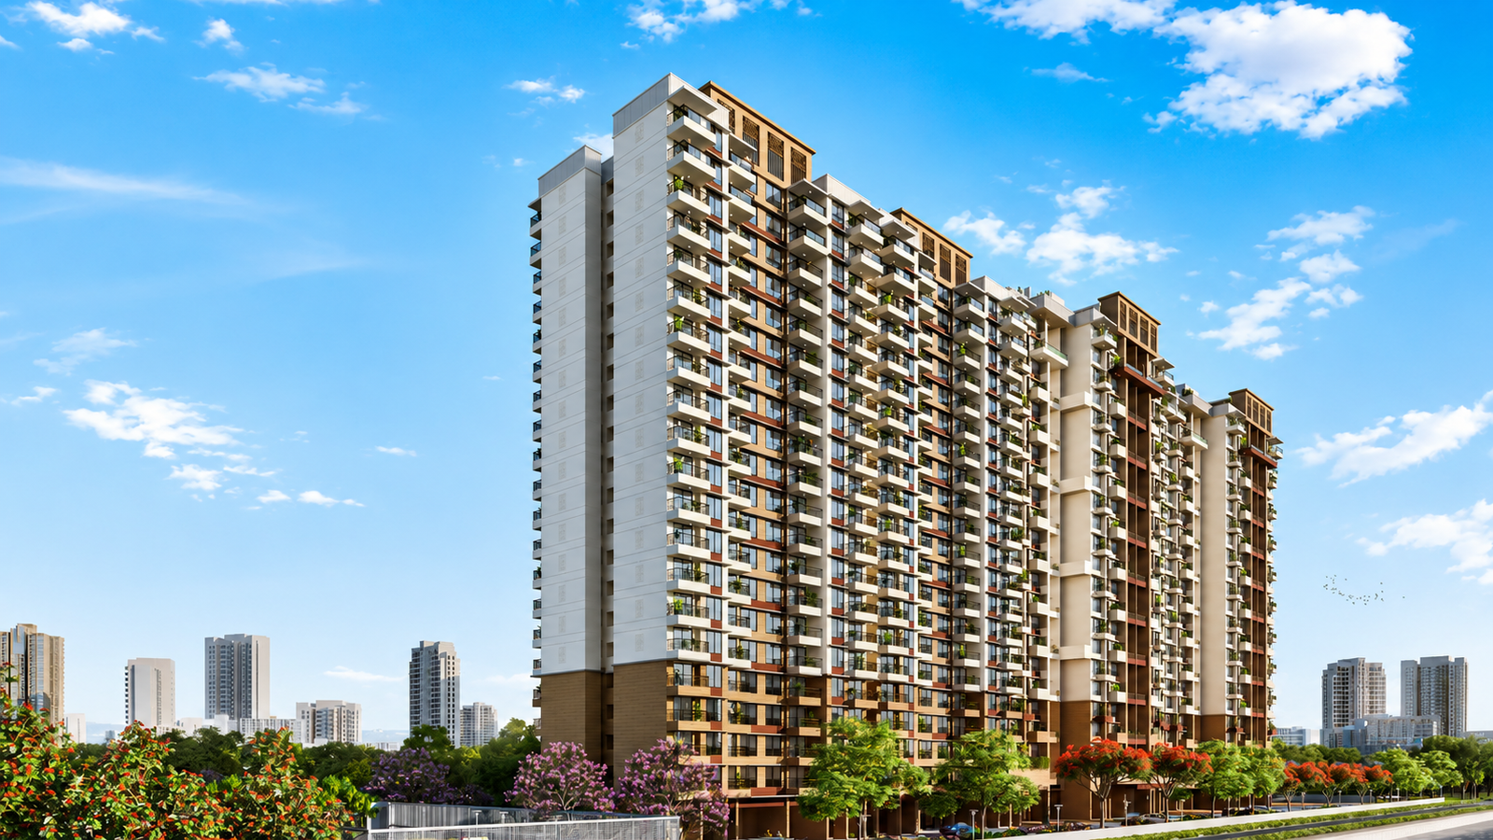
Joyville Celestia towers, Hadapsar Annexe, Pune — artist's impression

Joyville Celestia · Hadapsar Annexe, Pune

Time to unlock smiles.

2, 3 & 4 BHK wellness residences across ~9 acres off the Pune–Solapur Highway — with Vitamin C showers, in-built air and water purifiers, and 40+ amenities. Built by Shapoorji Pallonji.

Starting ₹81.00 Lakhs*  ·  MahaRERA Phase 6: P52100077642
Price list, cost sheet and floor plans shared on request. No brokerage.

Starting Price
₹ 81.00 Lakhs*
Carpet Area
593 – 1,270 sq.ft.
Land Parcel
~9 Acres, 7 Towers
Amenities
40+ Wellness & Lifestyle
150+Years of SP Legacy
~9 AcresIntegrated Township
40+Curated Amenities
7 TowersPlanned Development
Joyville Celestia elevation with landscaped frontage — artist's impression
₹81 L* Starting price*

The idea

A home that looks after you, quietly.

Most projects sell square feet. Celestia was planned around the things you actually live with every day — the air in the room, the water in the tap, the light on the floor and the distance between your door and your desk.

  • 01
    Wellness is fitted, not promised

    Vitamin C showers in the master bath, in-built air purification and kitchen water purifiers come with the home — not as an upgrade.

  • 02
    Green township, not a single tower

    ~9 acres planned as seven towers around oxygen-enriched parks, so the open space stays open.

  • 03
    Delivered by Shapoorji Pallonji

    A 150+ year engineering legacy behind the build, and MahaRERA registration on record for Phase 6.

See Configurations

Health, air & water

Four things every Celestia home is born with.

Standard fitment across configurations — the reason residents notice the difference in week one, not year five.

01 — Skin

Vitamin C Showers

Vitamin C infused shower heads in the master bathroom, softening chlorine out of your daily rinse.
02 — Air

In-built Air Purifiers

Filtration built into every flat, so indoor air stays clean through Pune's dust and monsoon months.

03 — Water

Kitchen Water Purifiers

Purification at the kitchen point — drinking water sorted from the day you hand over the keys.

04 — Mind

Naturopathy Zone

Yoga lawns, a herbal garden and an acupressure walkway inside the township's landscaped core.

Choose your home

Four plans. One clear price list.

Pick a configuration to see carpet area, price and what is inside. The dimensioned plan PDF is shared over a quick call.
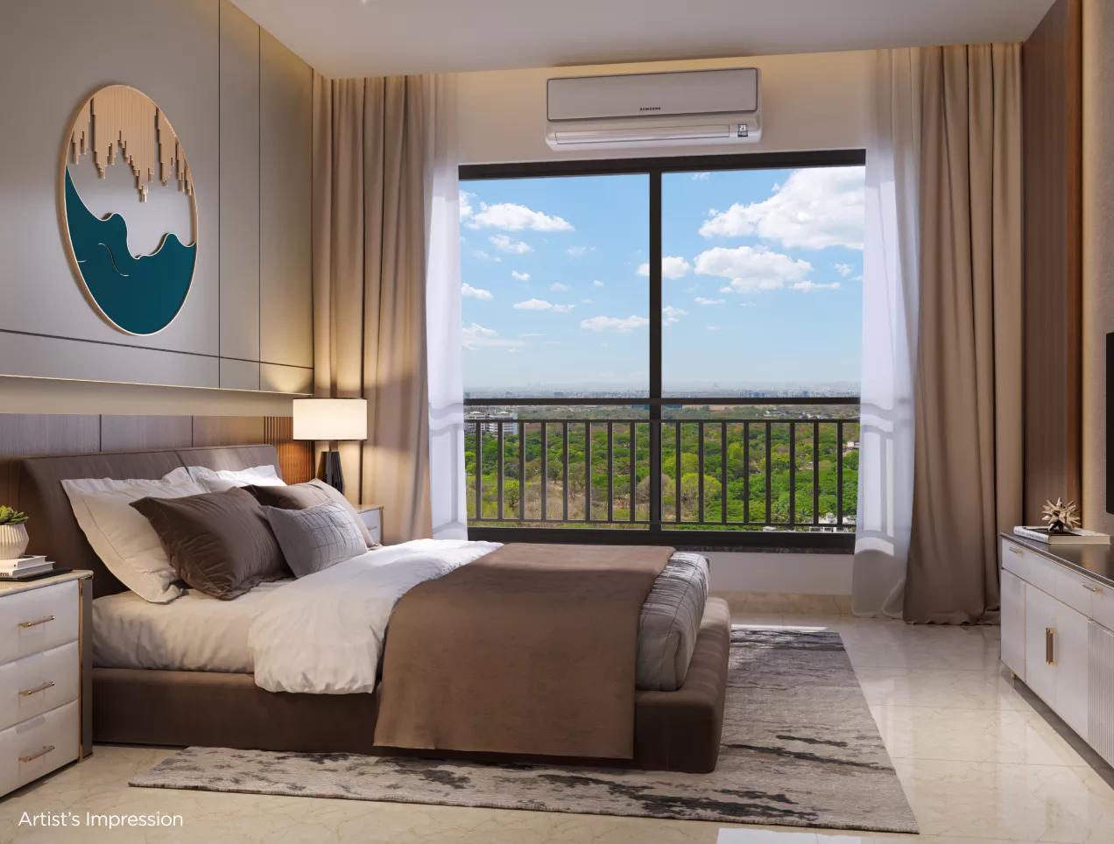
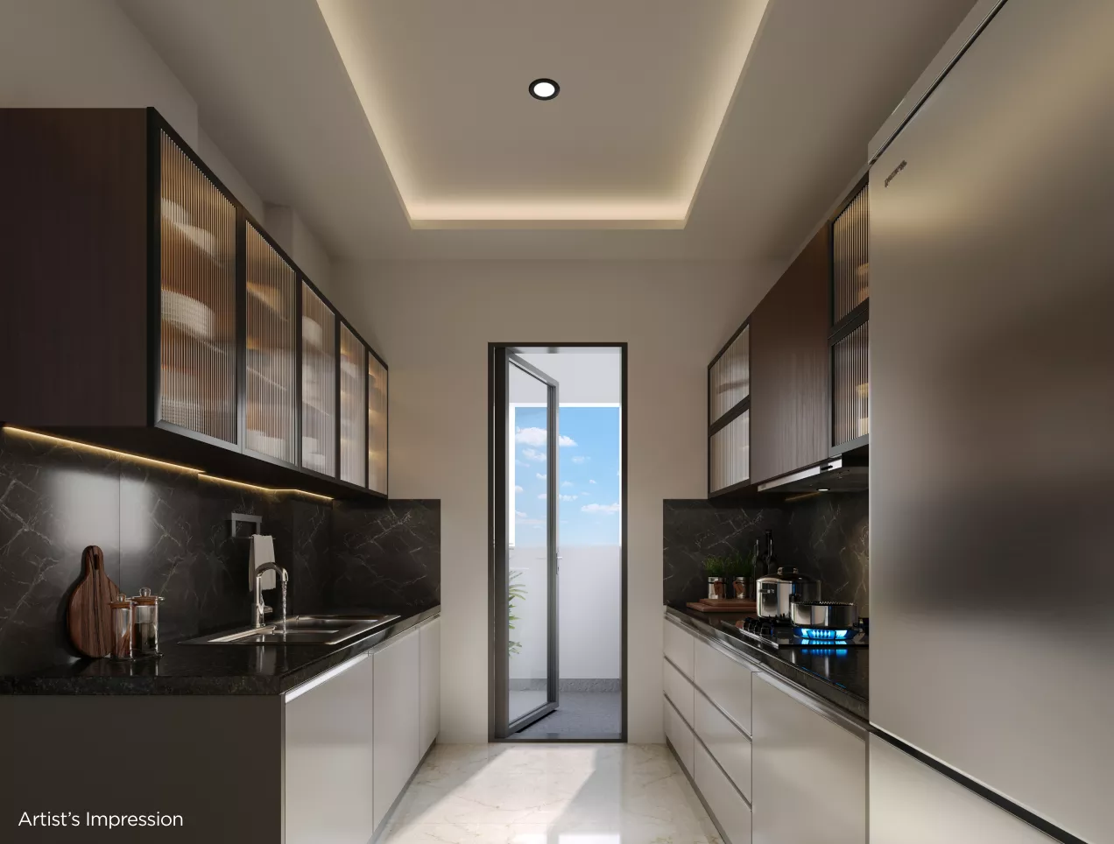
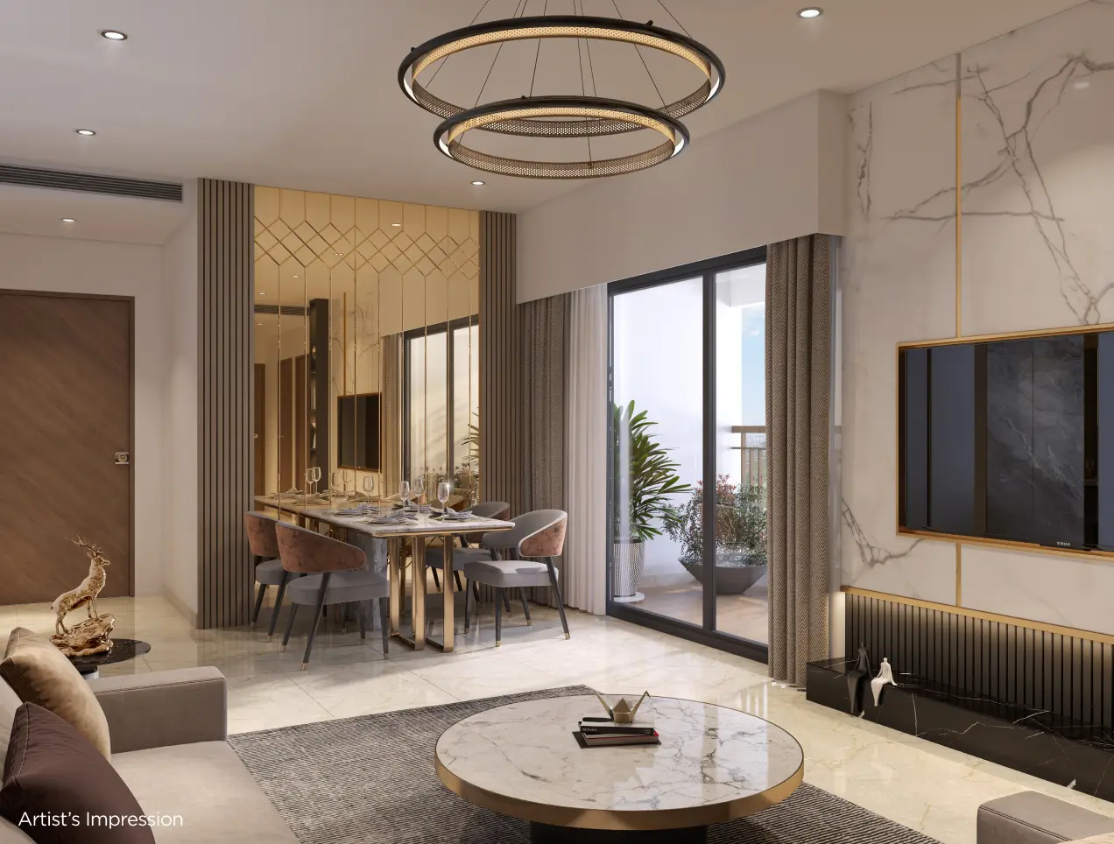
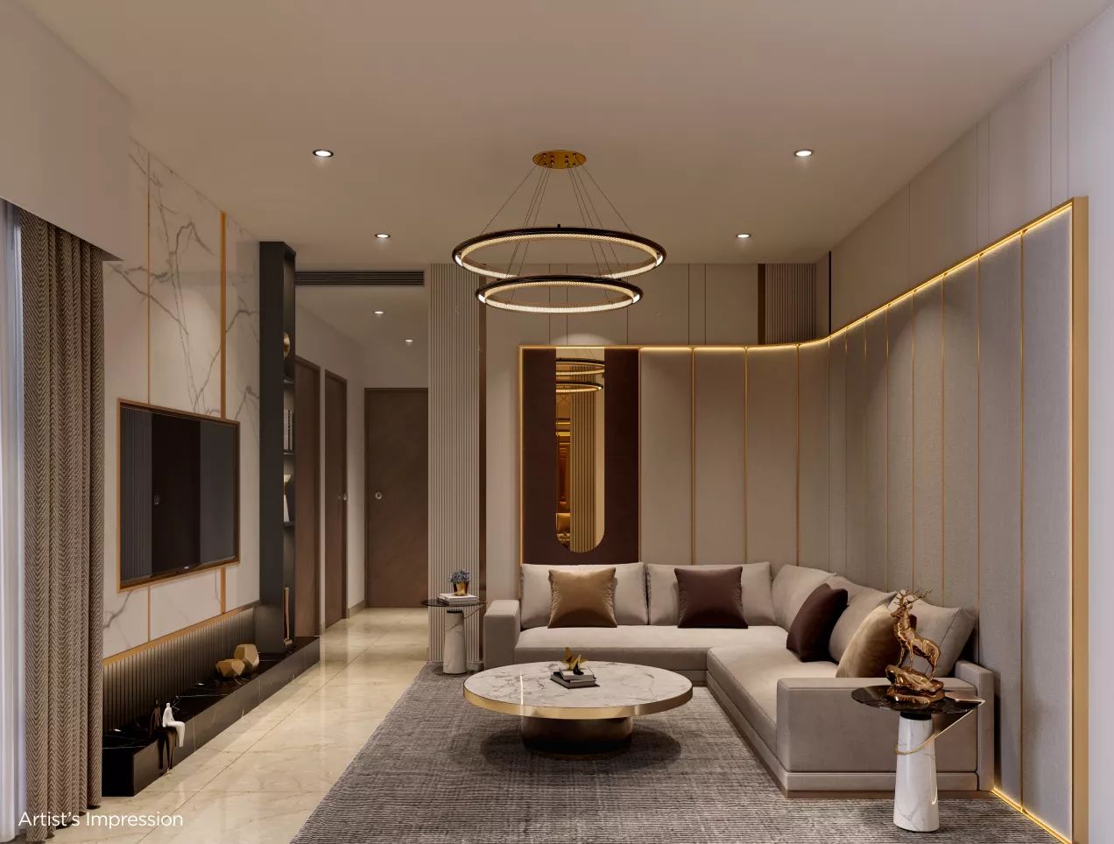
3 BHK Elite master bedroom — artist's impression 3 BHK Opulent modular kitchen — artist's impression 3 BHK Paramount living and dining — artist's impression 4 BHK Presidential lounge — artist's impression 3 BHK ELITE · ARTIST'S IMPRESSION

3 BHK Elite

The entry plan of the new 3 BHK launch — three bedrooms across 1,156 sq.ft. of total area.

Total Area
1,156 sq.ft.
Starting Price
₹ 1.42–1.52 Cr*

Dimensioned floor plan PDF and the unit-wise cost sheet are shared directly by our Guest Manager.

Residences & pricing

What each home costs.

Indicative starting prices for Phase 6. Final cost sheets are unit-specific and include floor rise, charges and taxes as applicable.

2 BHK kitchen — artist's impression Sold Out

2 BHK

Sold out, at market price

Market Price (Onwards)₹ 85.00 L*

  • Carpet 686 – 707 sq.ft.
  • Wider living & dining
  • Sunlit balcony deck
3 BHK master bedroom — artist's impression New Launch

3 BHK

Three sizes to choose from

Starting Price₹ 1.42 Cr*

  • Total area 1,156 – 1,413 sq.ft.
  • 3 bedrooms
  • New launch
4 BHK lounge — artist's impression New Launch

4 BHK

Flagship four-bedroom home

Starting Price₹ 2.43 Cr*

  • Total area 1,855 sq.ft.
  • 4 bedrooms
  • New launch

Villas & Villaments

The Vastion by Shapoorji Pallonji.

Exquisite Villas & Villaments at Manjri Stud Farm. Experience a rare fusion of heritage and modern luxury. Nestled within a lush 11-acre mango orchard, The Vastion offers an elite sanctuary in the heart of the SP Kingstown township.

Total Land Parcel
11 Acres
Trees
400+
Mango Trees
100+
Grand Club House
30,000 sq.ft.

Project highlights

Designed for those who demand space, privacy, and a breath of fresh air.

01 — Architecture

Architectural Grandeur

Double-height living rooms opening directly into a central garden.

02 — Wellness

Wellness & Leisure

High-AQI environment with provisions for private Jacuzzis.

03 — Design

Smart Design

Fully Vastu-compliant layouts with abundant natural sunlight and family-centric spaces.

04 — Privacy

Ultimate Privacy

Exclusive private parking and expansive terrace gardens.

The collections

The Grand Villa & The Elite Villament.

Villa Limited Edition

The Grand Villa

For those who seek the pinnacle of independence.

Total Usable Area
5,628 sq.ft.
Carpet
2,807 sq.ft.
Garden
1,054 sq.ft.
Terrace
1,767 sq.ft.
Investment
Starting at₹ 7.50 Cr(All-inclusive)
Possession
Feb & June 2029
Villament Limited Edition

The Elite Villament

The perfect balance of apartment convenience and villa luxury.

Total Usable Area
3,463 – 3,812 sq.ft.
Carpet
2,461 sq.ft.
Garden
1,002 sq.ft.
Terrace
1,365 sq.ft.
Investment
Starting at₹ 5.50 Cr(All-inclusive)
Possession
April 2029
Apartments Luxury Segment

3 BHK & 4 BHK Residences

Large size private homes in a low-density, 11‑acre development.

3 BHK

Carpet Area
1,400 – 1,500 sq.ft.
Starting Price
₹ 1.84 Cr*onwards

4 BHK

Carpet Area
1,908 sq.ft.
Starting Price
₹ 2.45 Cr*onwards

Key highlights

Shapoorji Pallonji Luxury segment.

  • Low density project
  • Only 34 unique families in 1 acre
  • 80% open and 20% construction
  • Unique project designed with all the world-class amenities
  • Uncity living within the city
  • Unique — only 350 families in 11 acres of development
  • Large size private homes

Carpet area & pricing

Apartments, villaments & villas.

ConfigurationCarpet AreaPrice
3 BHK 1,400 – 1,500 sq.ft. ₹ 1.84 Cr* onwards
4 BHK 1,908 sq.ft. ₹ 2.45 Cr* onwards
Villament & VillasLimited edition* 4,000 – 5,500 sq.ft. ₹ 5.5 Cr onwards

Location: Hadapsar Annexe (Adjacent to the iconic Manjri Stud Farm).

The clubhouse & grounds

40+ amenities across ~9 acres.

Active zones, water, wellness and play — laid out so the loud things and the quiet things never share a wall.

01

Swimming & Lap PoolTemperature-controlled, with an aqua gym deck

02

Grand ClubhouseIndoor gymnasium, squash and games rooms

03

Rock Climbing WallAdventure zone for older kids and adults

04

Naturopathy CentreHerbal garden and acupressure walkway

05

Oxygen-Enriched ParkDense planting through the township core

06

Multi-Sports & MUGA CourtTennis, badminton and basketball

07

Kids' Play ArenaRubberised safe-play zone and skating rink

08

Amphitheatre & Party LawnOpen-air stage, barbecue deck and pet park

Book a Site Visit

The address

Kingstown, Manjri — Hadapsar Annexe.

Two minutes off the Pune–Solapur Highway, with the east Pune IT belt, malls and hospitals inside a short drive.

  • Pune – Solapur Highway2 min
  • SP Infocity~4 km
  • Magarpatta Cybercity IT Park~6 km
  • Amanora Town Centre & Seasons Mall~6 km
  • Hadapsar Railway Station10 min
  • Manipal & Noble Hospitals10 min
  • Pune International Airport30 min

Plan the money

Work out the monthly, right now.

Move the sliders for an indicative EMI. For the exact figure — with charges, taxes and the construction-linked schedule — ask for a cost sheet.

₹ 65.0 Lakhs
8.5 %
20 Years

Estimated monthly EMI

₹ 56,432

Principal
₹ 65,00,000
Total Interest
₹ 70,43,680

Indicative only. Actual EMI depends on your bank's sanctioned rate, tenure and processing terms.

Home loans pre-approved by

HDFC Bank State Bank of India ICICI Bank Bank of Baroda Bank of India Bajaj Finance

How booking works

Four steps, no surprises.

Step 01

Enquiry

Share your details. A Guest Manager — not a call centre — calls you back with the price list and plans.

Step 02

Site Visit

Walk the sample residence and the amenity plan at the Hadapsar Annexe site office, any day of the week.

Step 03

Cost Sheet

Unit-specific cost sheet with charges, taxes and the construction-linked payment schedule in writing.

Step 04

Booking

Token, allotment and agreement, with home-loan assistance from our pre-approved bank panel.

Before you ask

Frequently asked questions.

What is Joyville Celestia?
Joyville Celestia is a wellness-focused residential community by Joyville Homes, Shapoorji Pallonji Real Estate, near the Pune–Solapur Highway in Manjri / Hadapsar Annexe, Pune. It offers 2 BHK and 3 BHK apartments — including duplex layouts — designed around health, comfort and sustainability.
Where exactly is the project located?
Kingstown, Manjri / Hadapsar Annexe, Pune – 412307, just off the Pune–Solapur Highway. SP Infocity is about 4 km away, Magarpatta IT Park about 6 km, and Amanora Town Centre / Seasons Mall about 6 km.
What carpet areas are available?
2 BHK homes from 593 sq.ft. carpet (roughly 55–67 sq.m.) up to 3 BHK and 4 BHK duplex layouts of about 1,270 sq.ft. carpet, spread across seven towers on ~9 acres.
What is the starting price?
2 BHK homes start around ₹81.00 Lakhs* all-inclusive, subject to change. The exact figure for a specific unit — including floor rise, charges and applicable taxes — is shared on the cost sheet.
What are the key amenities?
Over 40 wellness and lifestyle amenities, including:
  • Clubhouse, swimming and lap pools
  • Indoor and outdoor gymnasium, plus an aqua gym
  • Rock climbing wall, skating rink and MUGA court
  • Naturopathy and meditation zones
  • Pet park, party lawn and barbecue deck
  • Vitamin C showers, air and water purifiers in every home
Is the project RERA registered?
Yes. MahaRERA registration for Phase 6 is P52100077642, verifiable at maharera.maharashtra.gov.in. The promoter is Joyville Shapoorji Housing Pvt. Ltd. (CIN: U70109MH2007PTC166942).
Do you charge brokerage?
No. You are dealing with the project's own Guest Manager team — there is no brokerage on a direct booking. Home loans can be arranged through our pre-approved bank panel.
Can I visit the site this week?
Yes. The site office at Hadapsar Annexe is open through the week. Share your details and we will confirm a slot that suits you — weekday evenings and weekends included.

Comparing budgets, luxury flats or villas in Hadapsar? Read the Joyville Hadapsar price list & buyer’s guide.

Get the details

One call. Price list, floor plans, site visit slot.

Fill this in and a Joyville Guest Manager calls you back within 24 working hours — with the Phase 6 price list, dimensioned floor plans and a visit slot of your choosing.

Phase 6

Phase 6 inventory is open now at pre-launch pricing. Enquire before booking opens wider to lock the current price band on 2 BHK homes.

  • You speak to a project Guest Manager, not a call centre.
  • Zero brokerage on a direct booking.
  • Your number stays with the Joyville sales team. No spam.

Enquire Now

Takes 20 seconds. Price list and floor plans follow on the call.

Please enter your name.
+91
Enter a valid 10-digit Indian mobile number.
Add an email so we can send the brochure.

MahaRERA Phase 6: P52100077642
No brokerage · No spam · One call from the project team

Joyville Celestia architectural skyline
Thank you! Request submitted.